
Ultimate guide to extending your home
From costing and designing extensions to permitted development and building regulations, find out everything you need to know here.

How much will an extension cost?
You’ll need to allow around £1,500 per square metre for the building work — and, for higher specification finishes, up to £3,000 per square metre. If you’re adding bi-fold doors, allow £1,400 to £1,800 per metre for these. Bear in mind that small extensions (under 15–20 square metres) have higher costs per square metre, and that clay, peat, lots of nearby trees, or sloping ground will increase foundation costs.‘As a very rough rule of thumb, costs should be split into 50 per cent for construction and 50 per cent for the interior,’ says Hugo Tugman, founder of Architect Your Home and Interior Your Home. ‘If you do not want to compromise on the size of what you are building, you may be able to make considerable savings on interior finishes.
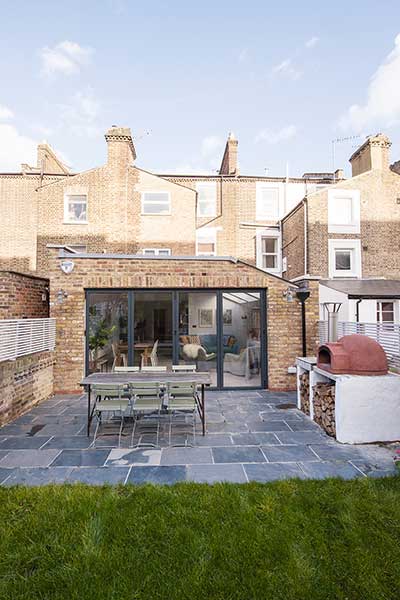
This Scandinavian style kitchen extension in London cost less than £70k,
It is important that you get quotes from at least four builders. It is almost certain that each of the builders will provide different costs for exactly the same work using the same materials. If you only approach one or two builders, you run the risk of only obtaining high quotes, rather than getting an idea of an average.
Click here to get a comprehensive extension cost calculation using our free extension cost calculator
Planning permission and permitted development for extensions
How to extend without planning permission
‘Homeowners are sometimes surprised at how much can be built on to a house under permitted development rights,’ says Alan Cronshaw of Acronym Architecture & Design. Even in Conservation Areas you can build rear extensions as long as they meet the size criteria and are in matching materials.If you are planning to build an extension under permitted development rights, study the criteria carefully and apply for a certificate of lawful development from your local authority. This only costs £86, and you will then have the paperwork in place to prove that your extension did not require planning permission.

This industrial-style glazed kitchen extension took two years to get planning permission,
When you will need planning permission for your extension
The cost of a planning application is £172, an expenditure that you don’t want to have to make several times. Make sure you have gone through your plans thoroughly with an architect or builder that is familiar with the local planning council and their preferences.
When building a more ambitious extension you will need planning permission if:
- Your extension covers half the area of land surrounding your home
- If you are extending towards a road
- You are increasing the overall height of the building
- You are extending more than six meters from the rear of a semi-detached house*
- You are extending more than eight meters from the rear of a detached house*
- Your single storey extension is taller than four meters
- Your single storey extension is to the side of the property and more than half the width of your house
- You are using materials that differ from the original style of the house
- You plan on building a balcony or raised veranda
*For a period of six years, between 30 May 2013 and 30 May 2019 – householders will be able to build larger single-storey rear extensions under permitted development.
What to do if a planning application is rejected
‘First, it’s important to try to understand exactly why the application was rejected,’ says Hugo Tugman. ‘The proposals may be largely acceptable, but simply contain a detail that the local authority can’t approve, in which case resubmitting a new application that has been amended accordingly should be enough to get the permission that you require.‘It may, however, be that what you are proposing is fundamentally outside the planning policy or guidance the planners are working with. If that is the case, you really need to understand what these policies are and redesign so that your scheme falls within these parameters.
‘The third possibility is that you feel your scheme was within the policy guidance, but the planning department has made an unreasonable interpretation of the rules and refused it. In this final case it may well be worth going to an appeal, where an inspector (not local authority) makes an independent assessment of whether policy has been applied correctly and reasonably.’
Changing your extension design
Changing your extension design after your planning application has been accepted will require a retrospective amendment, or a new application all together. The key to avoiding this situation is to study your plans in detail and have a physical or digital model created to help with visualization.
‘If the changes are very slight, it is indeed possible to apply for a “non-material amendment”, but changes that may affect anything significant, such as the overall height or positioning of upstairs windows, would be “material”, and the planners would have to advertise all over again, so they generally push you down the route of a new application.’
Single storey extensions and two storey extensions
‘You are far more likely to get planning permission for a one-storey extension than one with two floors,’ says Hugo. ‘If you can get two storeys approved, there are definite cost benefits, because you will be getting twice as many square metres of additional space in your home for considerably less than double the cost of a single storey.Single storey extensions are often about enlarging an open space like a kitchen-diner, allowing daylight to flood in through roof glazing and for it to be more informal. However, first-floor spaces are usually bedrooms and bathrooms, and adding an extension to the rear of a first floor can create awkward spaces, leaving rooms in the middle with no daylight and requiring wasteful areas of corridor.
‘They can also restrict the amount of
daylight that a single-storey extension can bring into the heart of the
ground floor. Such problems, however, are usually solvable when a
skilled professional designer helps to work out the floorplan.’
Side extensions
In many cases, two-storey side extensions should not be a problem, but it’s a good idea to discuss your proposals with the planners before spending money on drawing up detailed plans, especially if you are extending over two storeys. They will consider:Footprint
There are few limits on the size of your extension’s floor area unless it’s likely to cover more than half the garden (including any existing extensions and outbuildings).Height
You’re not normally allowed to build higher than the existing house. However, side-extension roofs and walls often need to be set back slightly from it (perhaps by 10–15cm).Overlooking
Features such as upper-floor balconies can be contentious if they overlook the neighbours. For windows, you can use obscure frosted glass, install them at a high level, or fit skylights.Overshadowing
Building a two-storey, or higher, extension too far out from the back of the house into your garden may overshadow the neighbours, which will limit the permissible size.Highways
If your proposed extension could interfere with visibility for motorists, it will also limit how far out you can build.‘Another factor to bear in mind when building within three metres (or in some cases, six metres) of neighbouring buildings is the Party Wall etc Act, which requires you to formally notify the adjoining owners two months in advance of the proposed project.’ Says Ian Rock.
Matching your extension with your existing home
‘There is no hard-and-fast rule on what materials will be accepted by the planning office. It depends on the building, the area, local planning policy, and you — the homeowner,’ says Hugo Tugman.‘It used to be that planners generally wanted extensions to be in keeping with the original building, which led to a rash of pastiche additions to older buildings, but these days there is more and more of a prevailing view that allowing an original building to be itself.
‘Contrast does not have to mean shiny modern or hi-tech. It is generally a good idea when extending an old building for the extension to play a quieter role to that of the original building, and it is quite possible to produce a relatively contemporary design that is modest and calm in its expression.’

How to create an open plan space
‘Open-plan or, more frequently, semi-open-plan living, is very popular, as it suits most people’s modern lifestyle and enhances the sense and use of space within the home,’ says Hugo Tugman. ‘I do generally encourage people to go this way; however, there are a number of things to bear in mind when working out how best to use the space.‘It’s usually a good idea to identify different zones within your layout — such as the kitchen, dining and living areas. The look and feel of your space can be fine-tuned by the extent to which the boundaries of these are defined or blurred, and there are lots of devices, such as continuing through or changing the floor finish, for example, which can control this degree of separation.
‘While walls can block up an open space, they can be helpful when it comes to positioning furniture, storage and radiators, for example. One of the reasons that underfloor heating works so well in an open-plan space is because often there are not enough suitable walls on which to position radiators.’
Extensions with bi-fold doors
‘There is a range of different options available for bi-fold doors, from two-door models through to large eight-door configurations, set-ups for bay arrangements and entire 90-degree corner sections,’ explains Neil Ginger, CEO at Origin. ‘The price of bi-fold doors varies but, as a guide, a bespoke, aluminium design would cost from £1,200 per door leaf.‘The space allowance for the doors to open outside depends entirely on their width. Bi-fold doors can be as narrow as 40cm, protruding less than half a metre outwards, while you will need to allow just over a metre of space for doors with a width of 1.2 metres.
‘Doors that open inwards are ideal for projects where space outside is limited — on a balcony, for example. In the majority of cases, it is recommended that outward-opening doors are chosen to prevent any rainwater from coming into the home when the doors are opened after it’s been raining.’
Bi-fold doors can also be installed internally, as the low threshold of the design can create a seamless transition from one room to another.’
Building regulations for extensions
‘All home extensions need to comply with the building regulations,’ says Ian Rock. ‘Most obviously, this relates to structural stability — including foundations, window and door openings, lintels, beams and roof structures. Therefore, your design will normally need to incorporate a structural engineer’s calculations, submitted together with drawings as part of your building regulations application.‘When it comes to submitting your application, you can either do this via local authority building control, or an independent firm of approved inspectors. Either way, there are two ways of making an application — either “full plans”, or the short-cut method known as a building notice.
For a major project such as an extension, it makes sense to get your design approved with the former before you start work, otherwise you could run into trouble if your project doesn’t comply with the regulations.

This industrial kitchen extension cost less then £100k and is flooded with light by a series of roof lights.
What to submit to make sure you comply with building regulations
For all applications:- Completed Building Notice form
- a plan to a scale of 1:1250 minimum showing the location, boundaries, drainage and sewers
- the appropriate fee
- Completed application form
- estimate of costs
- the appropriate fee
- two copies of detailed drawings at a scale of 1:100 minimum
- two copies of a site plan showing the proposal, site boundaries and sewer positions
- two copies of any plans and specification to accompany drawings including structural design and calculations
- four copies of plans for buildings covered by fire safety legislation, showing fire resistance, fire detection, alarms, emergency lighting, means of escape and signage
Fireproofing a new extension
Most extensions should naturally comply with fire regulations thanks to the inert qualities of building materials such as plasterboard, bricks and concrete blocks, which can normally resist the spread of fire for at least 30 minutes,’ says Ian.However, where you have any exposed major structural components such as timber posts and steel beams, they will normally need to be protected, for example with skimmed plasterboard lining. Also, where holes are cut in ceilings for recessed lighting, they may need to be fitted with fire hoods. Extensions built with modern timber-frame wall panels are lined internally with inert plasterboard and also incorporate integral cavity barriers to slow the passage of smoke and fire.
If your design includes an integral garage, then the walls and ceilings need to resist fire — which most materials should manage, although special pink- coloured plasterboard (fireboard) is the ideal cladding for ceilings and stud walls. Ceilings to integral garages must be plastered, and any doors from the house must be fire doors with a suitable step down into the garage (normally 10cm).
Requirements become a lot more demanding for extensions of three storeys or more. Considered as part of the newly enlarged house, this might involve fitting special fire doors to all new and existing rooms as well as ensuring there is a safe escape corridor (usually via the landing and stairs) down to a main exit door, with the stairs protected with a fireproof lining.
‘If your extension is two storeys or higher, it is best to assume that you need to fit a mains-operated smoke alarm to the upstairs landing(s) in the newly extended house.’
Where to begin your extension
Building materials
- BRE
Expert advice from building research professionals - GreenSpec
Green-building resource with directory of materials for sustainable construction - Self Build
Site produced by Travis Perkins with links to materials suppliers - SPAB
Guidance on historic building materials from the Society for the Protection of Ancient Buildings
Decorating
- Crown Paints
Advice on painting and decorating, plus a link to the My Room Painter visualisation app - Dulux Room Painter
Try out colours on screen in roomsets - Dulux Trade Paint Expert
Product and decorating advice, tips and colour tools
Expert advice
- Homebuilding & Renovating magazine
Information, inspiration and source books for improvements, including extending - RICS
Guides on extending, party walls and right to light from the Royal Institution of Chartered Surveyors
Planning information
- Planning Portal
Government information on planning and building regulations for England and Wales - Planning Portal Northern Ireland
Planning permission advice in Northern Ireland - The Scottish government
Guidance on planning and link to eplanning.scotland.gov.uk online planning applications service
Professionals
- Architects Registration Board
Official UK register of architects; find one by name or region - Chartered Institute of Architectural Technologists
Find an architectural technologist, either regionally or by postcode - Federation of Master Builders
Search for a vetted builder by specialism and area - Find an Engineer
Search for a structural engineer; service from the Institution of Structural Engineers - Kitchen Bathroom Bedroom Specialists Association
Find an independent kitchen, bathroom, bedroom and home-office retailer - RICS
Find a local surveyor service - TrustMark
Search for local tradespeople including builders, plumbers and electricians who comply with government-endorsed standards - source ; https://www.realhomesmagazine.co.uk/advice/ultimate-guide-to-extending-your-home/


